

Download Now
24/7 ONLINE SUPPORT
2D & 3D Warehouse Layout Design Services in UAE
ALSURUR METAL provides professional 2D & 3D Warehouse Layout Design Services across the UAE, helping businesses visualize, optimize, and plan efficient warehouse storage solutions before installation begins.
Our engineering team creates accurate warehouse layouts that maximize storage capacity, improve operational workflow, and ensure the best use of available space. Whether you’re building a new warehouse, expanding an existing facility, or upgrading your storage infrastructure, our 2D and 3D warehouse designs provide a clear roadmap for successful project execution.
Using advanced design software and industry best practices, we develop customized warehouse layouts tailored to your inventory, operational processes, material handling equipment, and future expansion plans.
Benefits of Professional Warehouse Layout Design
What is 2D & 3D Warehouse Layout Design?
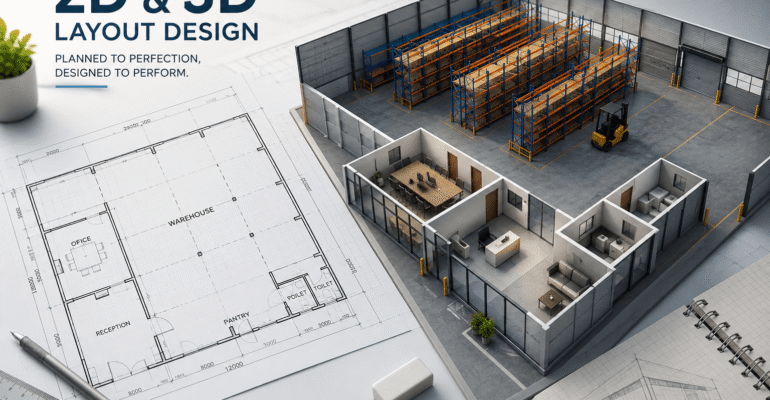
2D & 3D Warehouse Layout Design is the process of planning and visualizing warehouse infrastructure before construction or installation.
A 2D layout provides precise floor plans with dimensions, aisle widths, rack positions, and equipment placement, while a 3D layout creates a realistic visualization of the completed warehouse, allowing businesses to understand storage capacity, traffic flow, and operational efficiency before implementation.
This approach minimizes design errors, reduces project costs, and ensures every square meter of warehouse space is utilized effectively.


Freequently Asked Question
In an extensive global network of service hubs, PrimeServ Omnicare covers maintenance, repair and reconditioning of the many different pieces of equipment that make up your business – in customized contracts that make sense for you.